

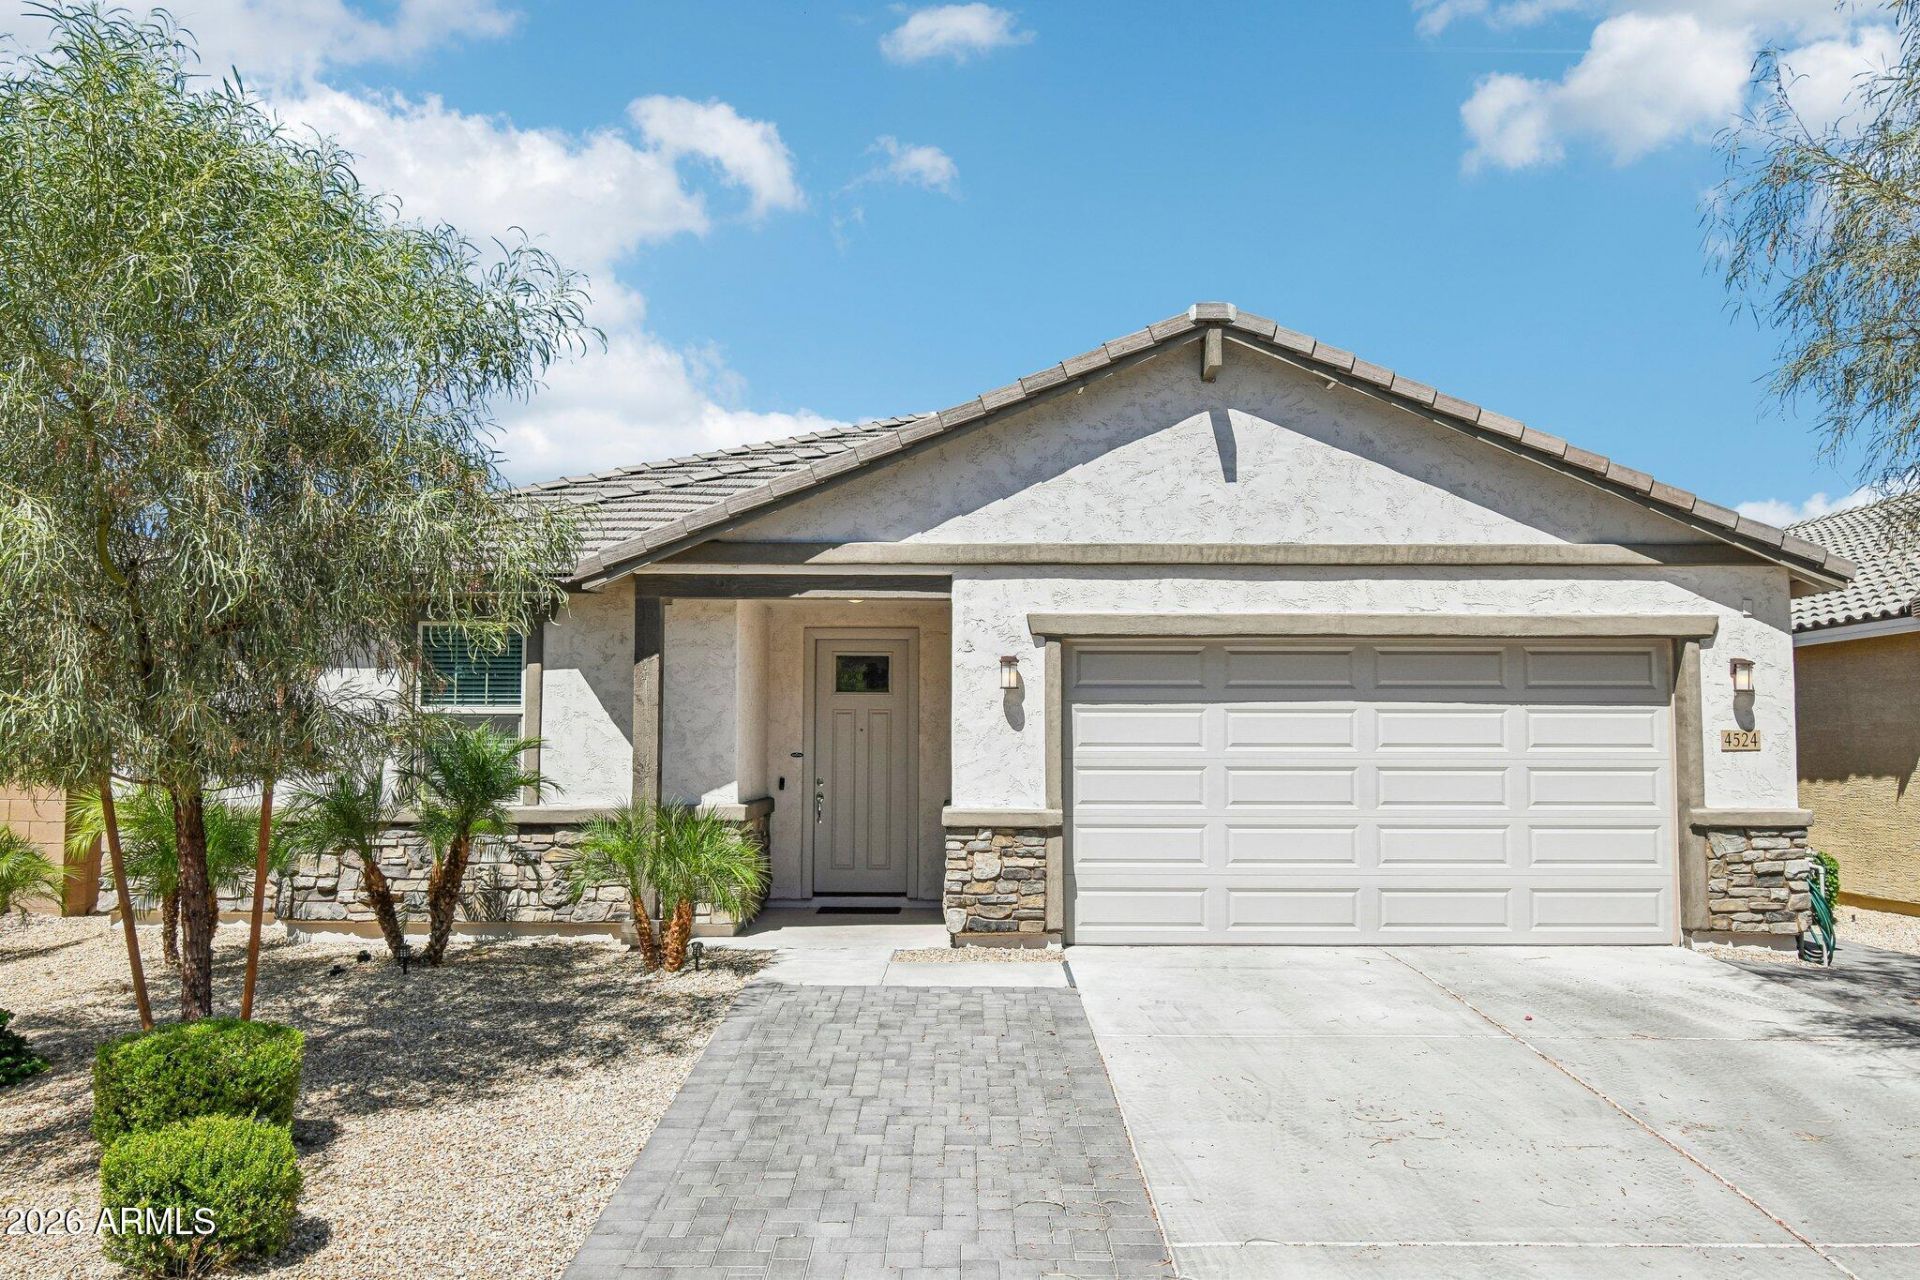
Welcome to the Flint floorplan. The beautiful home features an open concept with a spacious great room designed for comfortable everyday living. The kitchen offers quartz countertops, stainless steel appliances, a gas cooktop, ample cabinet space, and a functional layout that flows seamlessly into the main living area. The private primary suite includes a dual-sink vanity and walk-in shower, creating a relaxing retreat. Two additional bedrooms provide flexibility for guests, a home office, or hobbies. A dedicated laundry room adds convenience, while the covered back patio offers the perfect place to relax or enjoy outdoor dining. With modern finishes and a practical layout, this home combines comfort, style, and functionality.
Listed By
Agency Name: Orchard Brokerage
Shown By
Agent Name: Denise Pruitt
Agent Phone: (480) 390-3350
Agency Title: Arizona Best Real Estate

Estimated Payment
$ 1,453.67 per month $1,151.73 Principal & Interest $151.00 Property Tax $150.94 Homeowner's Insurance


“All information should be verified by the recipient and none is
guaranteed as accurate by ARMLS”


4524 W Hazel Lane | MLS# 7031626
This single family home located at 4524 W Hazel Lane, San Tan Valley, AZ 85144 is currently listed for sale with an asking price of $517,500. This property was built in 2022 and has 3 bedrooms with 2232 sq. ft. W Hazel Lane is located in the SAN TAN HEIGHTS PARCEL B-3 subdivision within the Florence Unified School District school district. Search SAN TAN HEIGHTS PARCEL B-3 real estate on dpruitt.arizonabest.com today.