

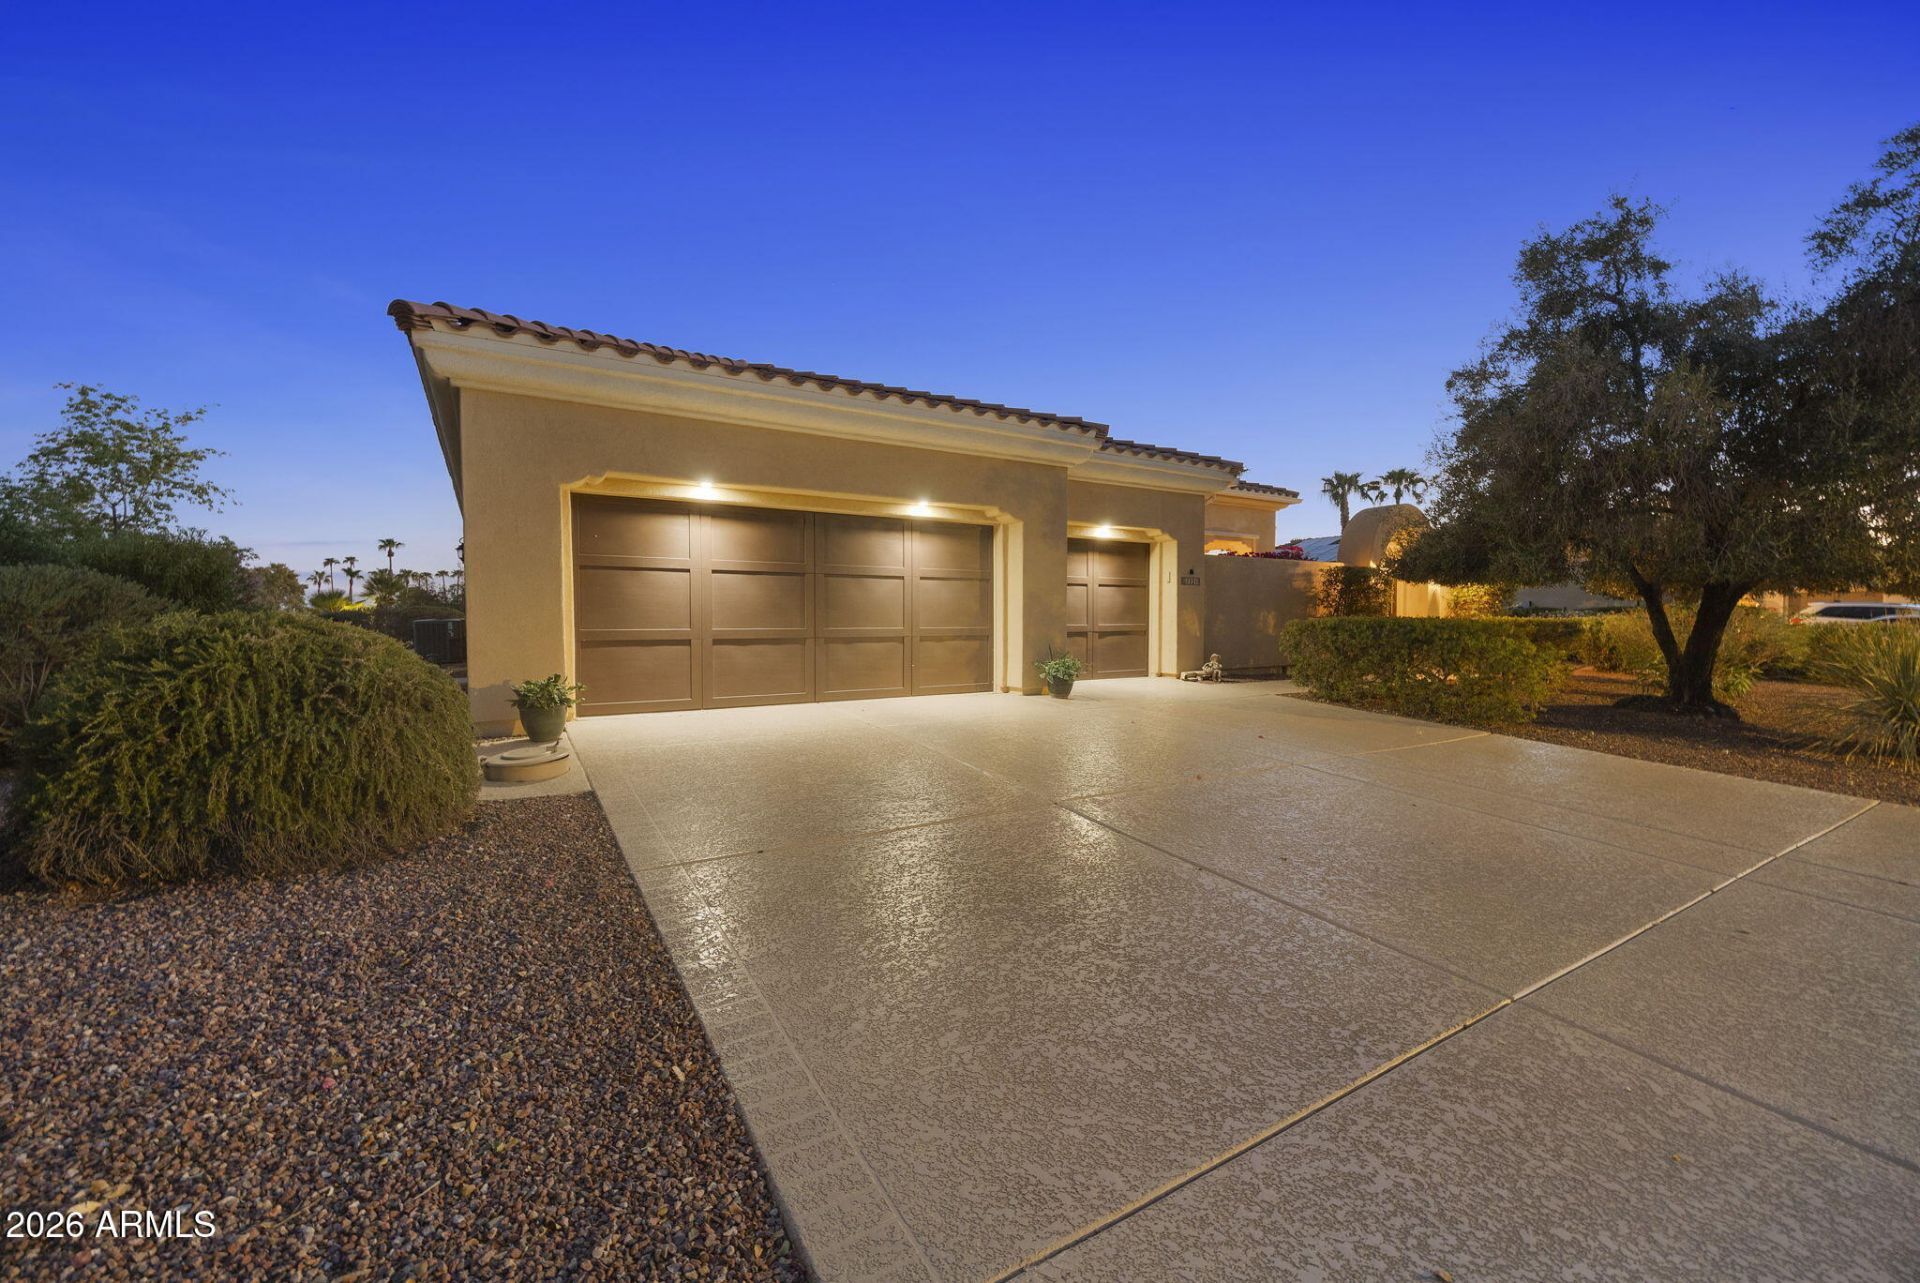
Elegant Figueroa on the 17th Hole | Two Private Suites | Sunset & Golf Course Views.Exceptional golf course living on the 17th hole in prestigious Corte Bella Country Club. This beautifully appointed Figueroa offers 2,784 sq. ft., two private bedroom suites, an open and spacious den, 2.5 baths and a 3-car garage on an oversized expansive lot.This welcoming south facing golf course backyard is designed to enjoy Arizona living year-round. Breathtaking views of the sunsets and White Tank Mountains. A covered patio and extended patio deck provide multiple areas for dining, relaxing and entertaining while taking in sweeping fairway views and spectacular forever blue skies, Arizona sunsets and star gazing. Having no homes directly across the fairway creates a peaceful connection to the cour Thoughtful improvements include exterior paint completed in 2024 and HVAC systems replaced in 2018. Located within the guard-gated Corte Bella Country Club, this distinctive Figueroa combines gracious interior spaces, panoramic golf course scenery and an exceptional setting for the Arizona lifestyle. Enter the home through the 6 foot courtyard with a mission-style gate. Open the front door and walk into the grand foyer flanked by the den. The impressive Great Room showcases 10-foot ceilings, dramatic 8 ft tall interior doors, large formal dining space and living area including a fireplace. Expansive picture windows frame captivating golf course views and create an elegant backdrop for entertaining. The thoughtfully designed kitchen features granite countertops, 8 ft x 4ft center island, abundant cherry cabinetry, counter depth fridge, walk in pantry plus a butlers pantry, casual dining area and breakfast bar, all flowing naturally into the main living spaces.The extended primary suite provides a generous private retreat, includes a door to the outdoor patio, and oversized walk-in closet. The bathroom has separate vanities, a walk-in tile shower and a soaking tub. The secondary suite offers comfort and privacy for visiting family and guests with its private bathroom. Oversized open den provides flexible space for an office, library or hobby room. Ceiling fans throughout home enhances everyday comfort. Laundry room is large including so much space for storage and extra counters for the hobby enthusiast. One of only 2 models in Corte Bella that have a 3-car connected garage with storage! This garage has ovehead racks that provide great storage. This home is situated on a 12,000+ square foot homesite. You wont be disappointed in visiting this comfort driven home you can enjoy all year long.
Listed By
Agency Name: HomeSmart
Agency Phone: 623-209-3200
Shown By
Agent Name: Denise Pruitt
Agent Phone: (480) 390-3350
Agency Title: Arizona Best Real Estate

Estimated Payment
$ 2,399.16 per month $1,689.20 Principal & Interest $488.58 Property Tax $221.38 Homeowner's Insurance


“All information should be verified by the recipient and none is
guaranteed as accurate by ARMLS”


13219 W Santa Ynez Drive | MLS# 7084959
This single family home located at 13219 W Santa Ynez Drive, Sun City West, AZ 85375 is currently listed for sale with an asking price of $759,000. This property was built in 2003 and has 2 bedrooms. W Santa Ynez Drive is located in the CORTE BELLA COUNTRY CLUB PHASE 1 UNIT 1 subdivision. Search CORTE BELLA COUNTRY CLUB PHASE 1 UNIT 1 real estate on dpruitt.arizonabest.com today.