

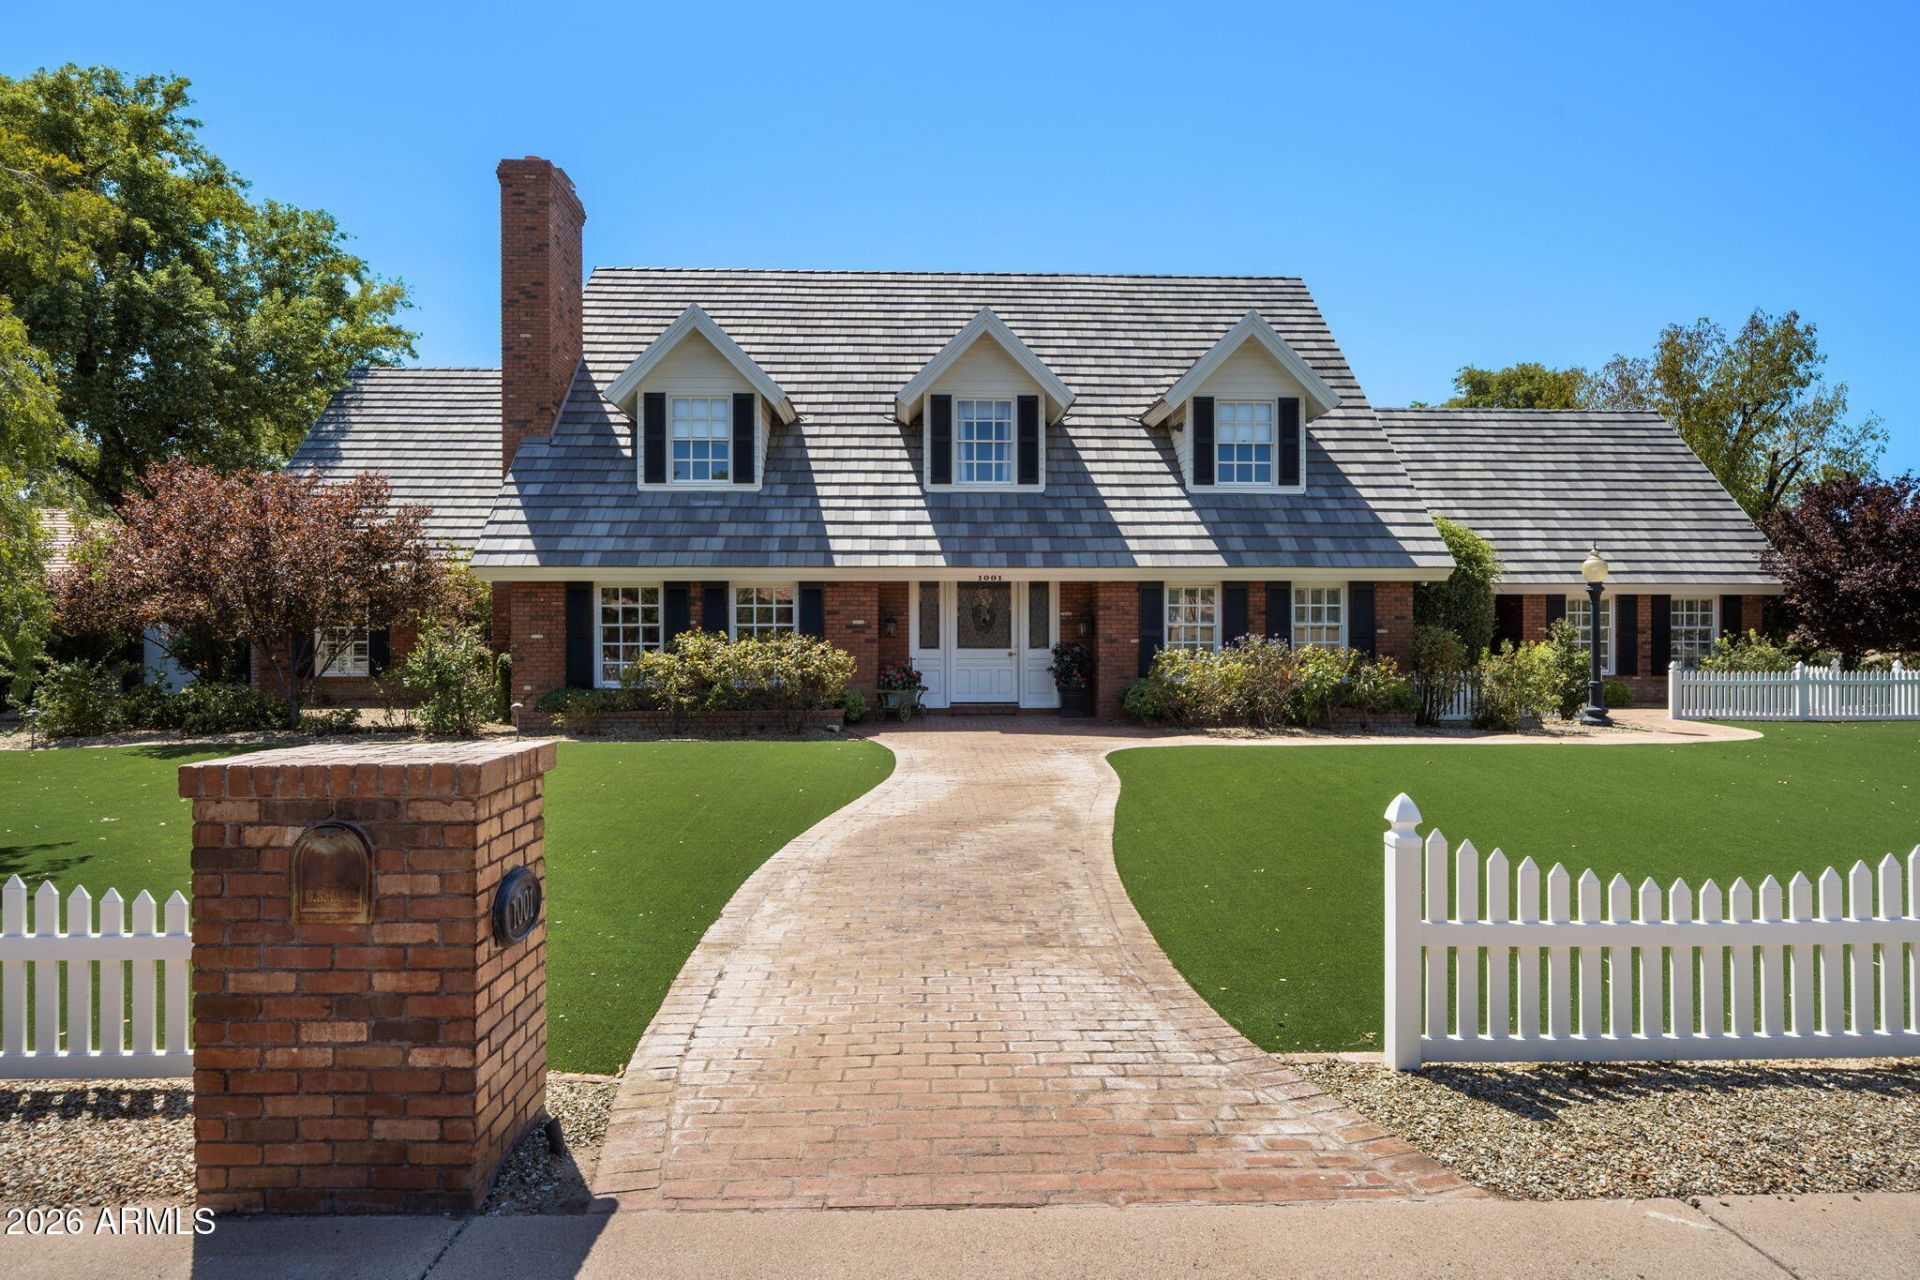
Tucked away on a coveted one-acre corner lot at the end of a quiet cul-de-sac, this extraordinary Tempe estate is more than a residence--it is a private world designed for living beautifully. With no HOA, the property offers a rare combination of space, freedom, and privacy, while decades of thoughtful transformation have created a home of remarkable scale, sophistication, and soul. Featuring 6 bedrooms, 8 full bathrooms, and an approximately 1,700-square-foot finished basement, the home offers an exceptional level of space and versatility. From the moment you cross the threshold, the architecture begins to tell its story. Warm wood-beamed ceilings soar overhead, dramatic skylights draw Arizona sunlight deep into the interiors, and expansive walls of glass dissolve the boundaries between inside and out. Two disappearing walls of four-panel glass open at the touch of a button, revealing the resort-like grounds beyond and transforming the home into an extraordinary setting for everything from quiet mornings to unforgettable evenings. One extraordinary acre and a durable concrete roof add timeless character and lasting appeal.At the heart of the home is a chefs kitchen designed equally for intimate family moments and grand celebrations. Fired sandstone, granite, and wood countertops surround an oversized island, while abundant custom cabinetry provides exceptional storage. A gas range and gas cooktop anchor the stainless-steel appliance collection, complemented by two refrigerators, two dishwashers, and two garbage disposals--making the kitchen exceptionally well equipped for both everyday living and serious entertaining.The main-level primary suite offers a private retreat within the home. Thoughtfully reimagined, the expansive suite features two walk-in closets and a spa-inspired bathroom with a separate private soaking tub, creating a serene sanctuary at the end of the day. Three additional bedrooms are located upstairs, while another bedroom is positioned on the lower level, providing flexibility for family, guests, or multigenerational living.Functionality is woven throughout the homes generous footprint. Two separate laundry rooms--one upstairs and one downstairs--are each equipped with a washer and dryer, making daily life remarkably convenient. A dedicated office, generous mudroom, and extensive built-in storage further support the rhythms of a large household.Then there is the approximately 1,700-square-foot finished basement--a world unto itself. Designed for possibility, this versatile lower level includes a bedroom, full bathroom, expansive great room, reception room, recreation space, and abundant storage. Whether envisioned as a guest retreat, entertainment zone, home gym, media room, or private gathering space, the basement offers an extraordinary extension of the homes living environment.Three fireplaces add warmth and character throughout the main living spaces, including the living room, family room, and office. Together with the homes wood-beamed ceilings, skylights, bay windows, and generous proportions, these details create an atmosphere that feels both grand and genuinely inviting.Outside, the estate truly comes alive.Beyond the disappearing glass walls, the backyard unfolds as a private resort created for Arizonas incomparable indoor-outdoor lifestyle. A shimmering saltwater diving pool with Baja step and water feature forms the centerpiece, complemented by an in-ground spa designed for long evenings beneath the stars. An expansive covered patio, built-in misti
Listed By
Agency Name: My Home Group Real Estate
Agency Phone: 480-685-2760
Shown By
Agent Name: Denise Pruitt
Agent Phone: (480) 390-3350
Agency Title: Arizona Best Real Estate

Estimated Payment
$ 8,776.71 per month $6,451.92 Principal & Interest $1,479.25 Property Tax $845.54 Homeowner's Insurance


“All information should be verified by the recipient and none is
guaranteed as accurate by ARMLS”


1001 E Caroline Lane | MLS# 7087550
This single family home located at 1001 E Caroline Lane, Tempe, AZ 85284 is currently listed for sale with an asking price of $2,899,000. This property was built in 1986 and has 6 bedrooms. E Caroline Lane is located in the CORONA VISTA subdivision within the Tempe Union High School District school district. Search CORONA VISTA real estate on dpruitt.arizonabest.com today.